Photos & Tour
Click 'videos' below to check out our immersive virtual tours!
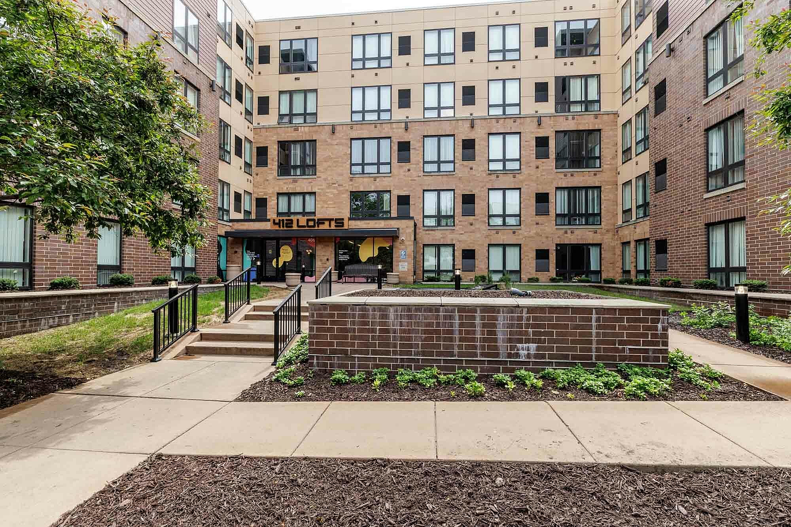
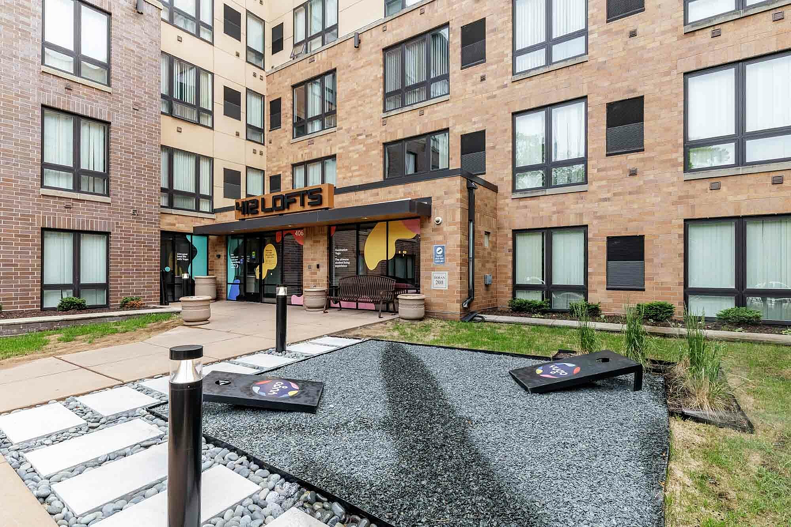
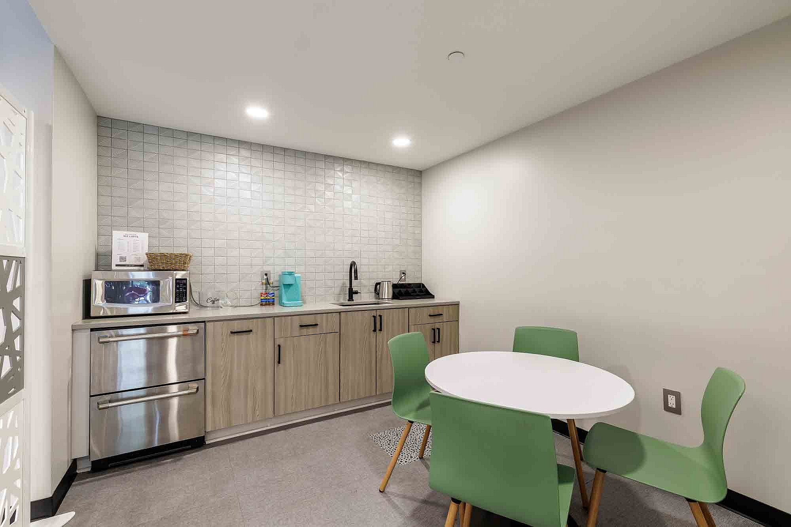
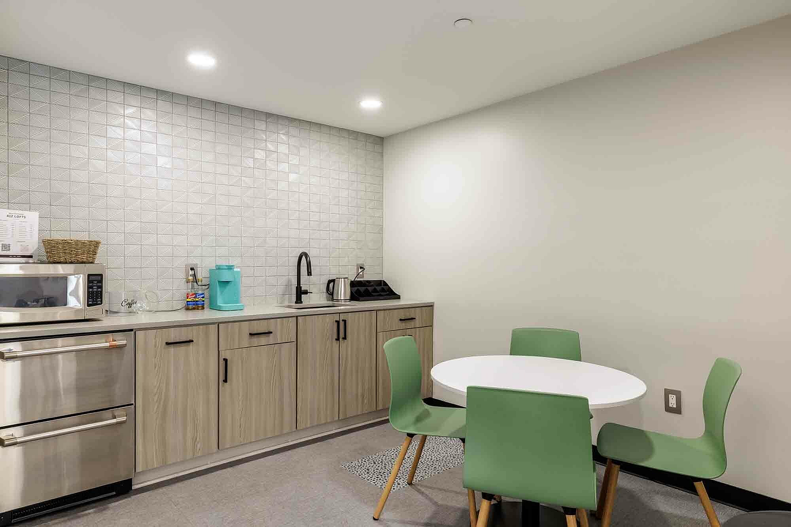
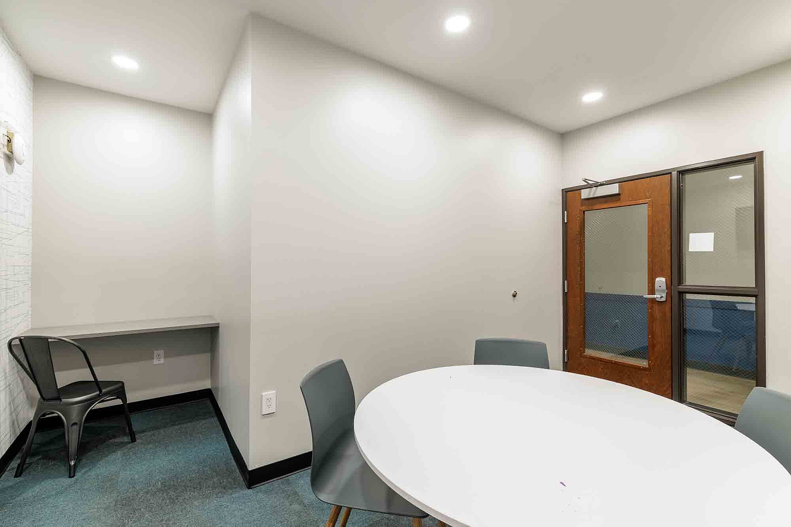
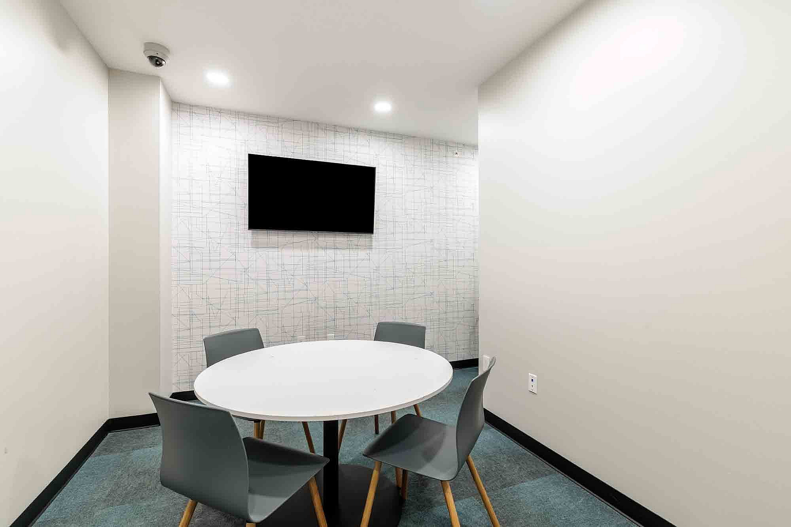
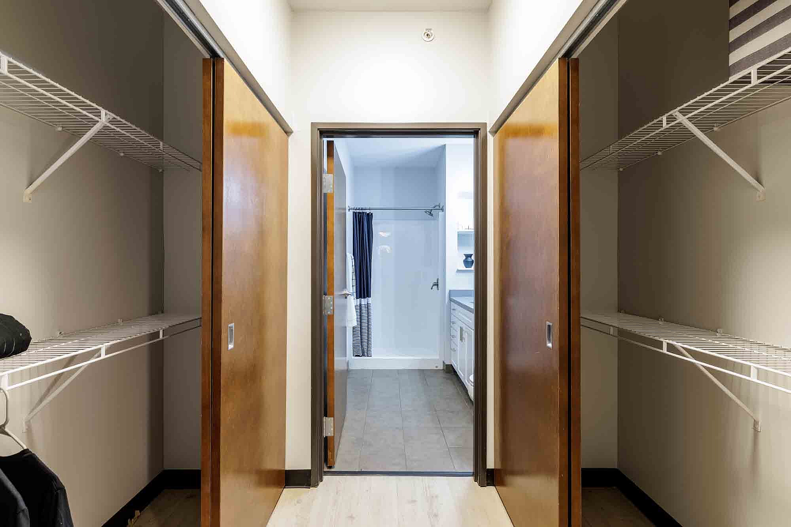
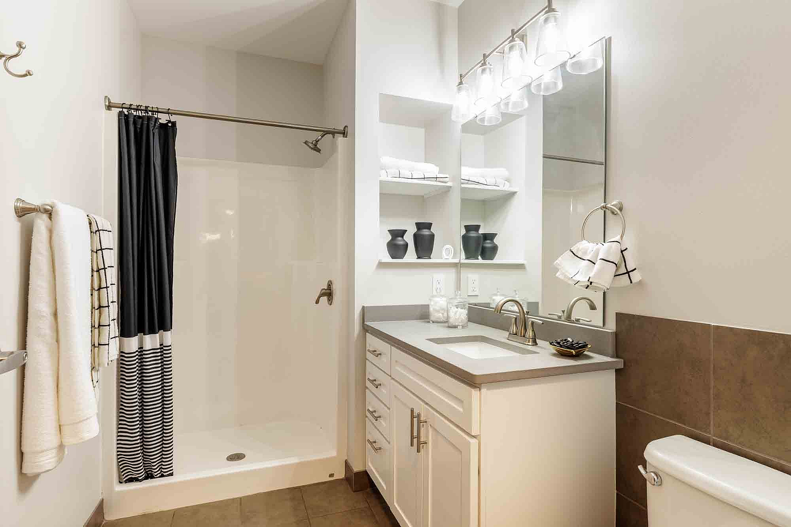
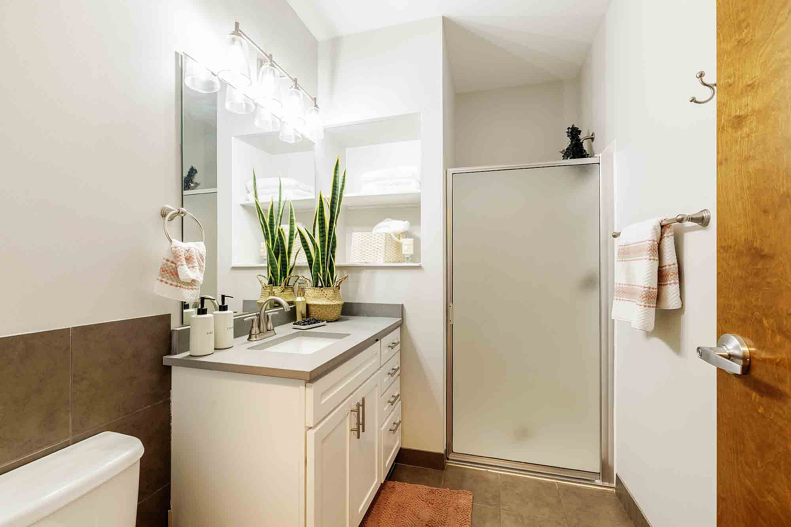
Did someone say a makeover? Yugo Minneapolis 412 Lofts has got a brand new look and we can’t wait for you to see it. We’re upgrading everything, and we’re building a brand new clubhouse that you can make the most of, get ready for some seriously insta-worthy moments!
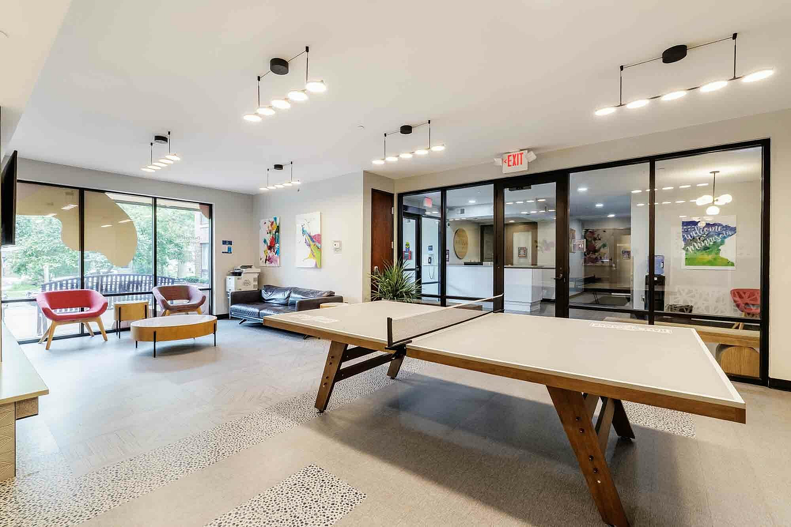
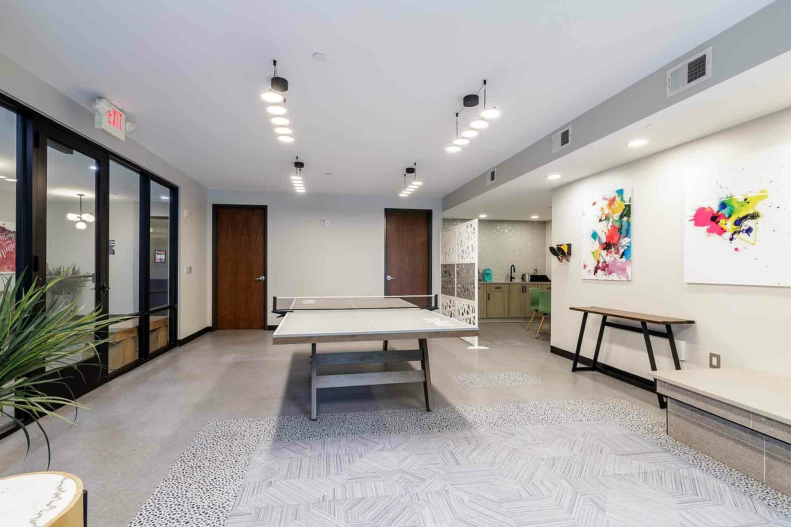
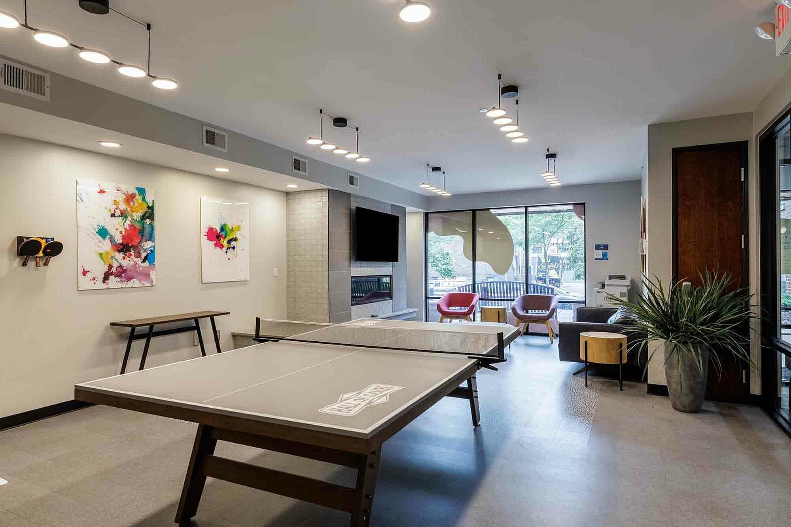
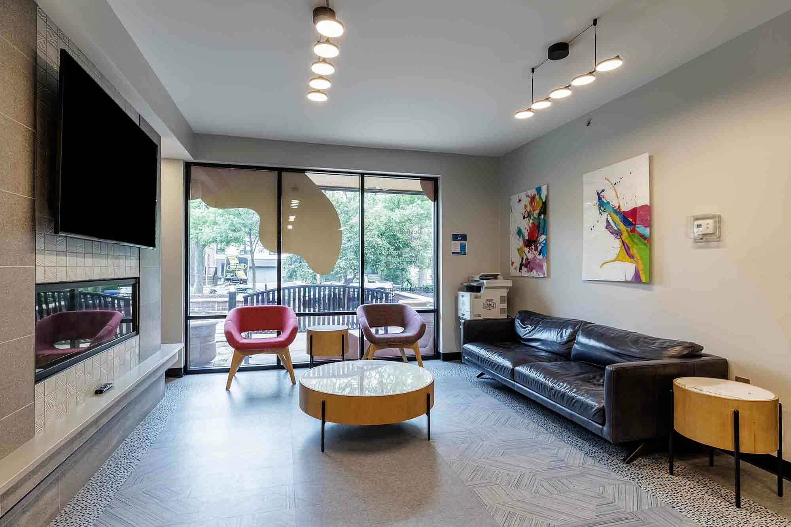
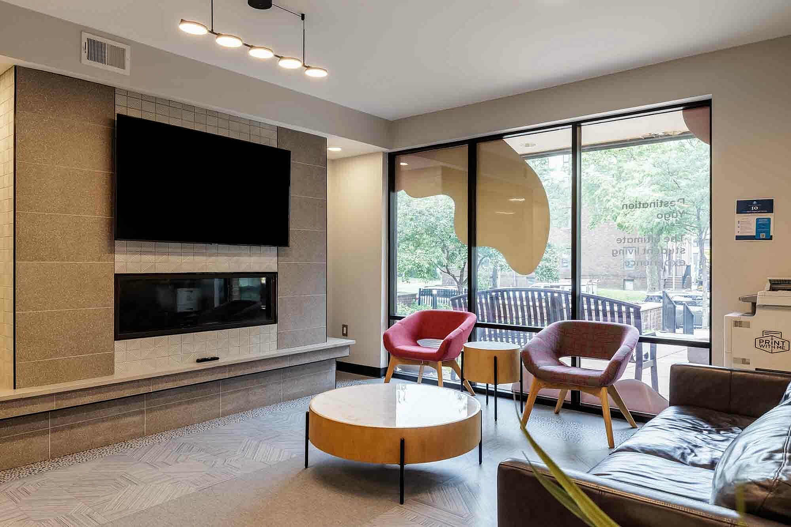
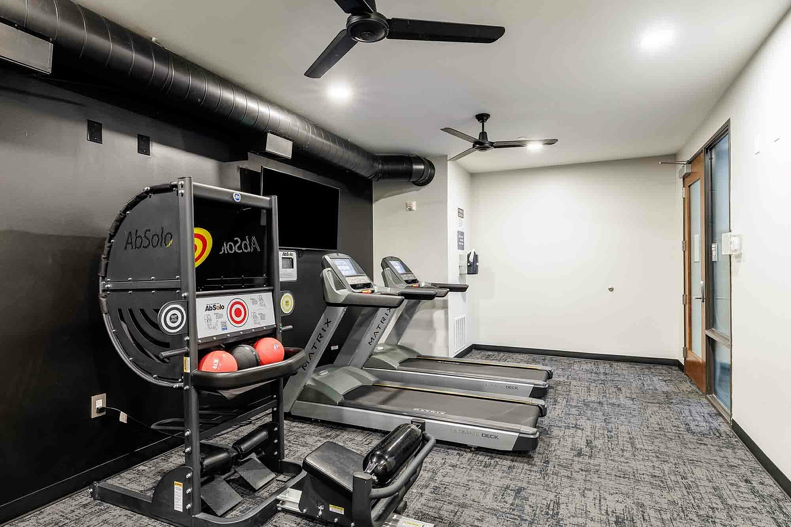
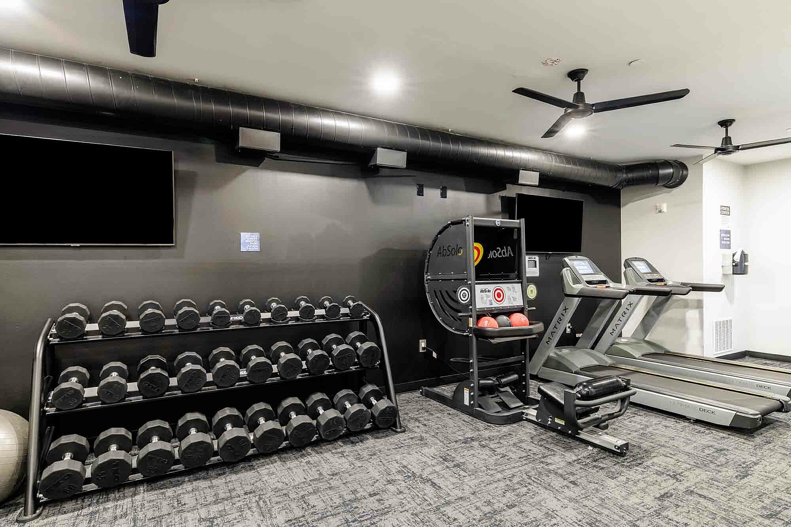
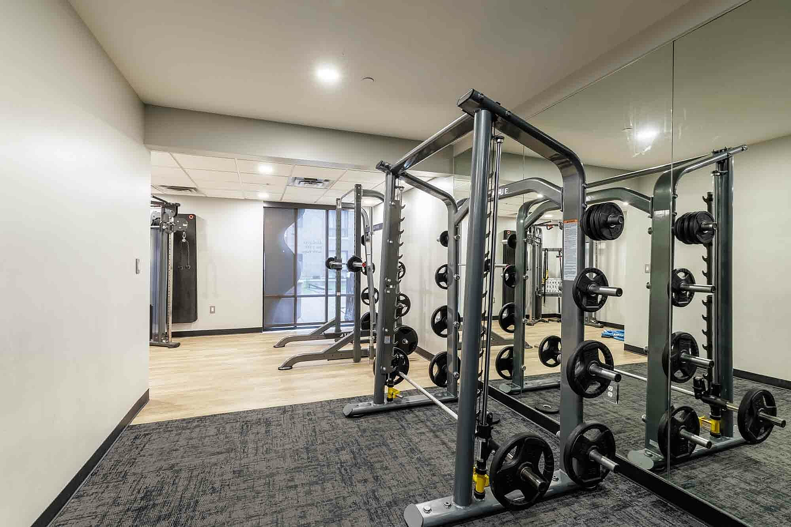
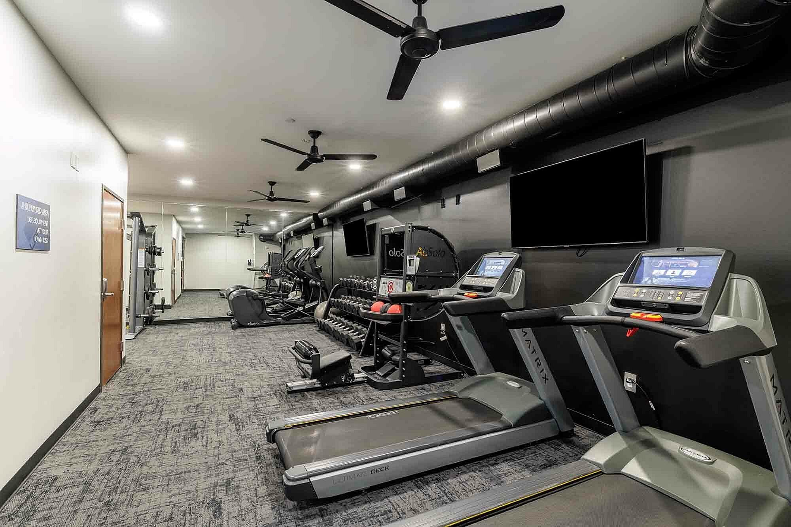
Chill out by the fireplace with friends after a long day of studying or gather around the ping pong table (coming soon) for a game to unwind and laugh with pals. We’re all about providing the best for our Yugoers so we’ve built a yoga area into our gym, where you can tap into your inner zen.
We can’t wait for to experience the new and improved Yugo Minneapolis 412 Lofts - Roll on summer 2023!
Did someone say a makeover? Yugo Minneapolis 412 Lofts has got a brand new look and we can’t wait for you to see it. We’re upgrading everything, and we’re building a brand new clubhouse that you can make the most of, get ready for some seriously insta-worthy moments!
Chill out by the fireplace with friends after a long day of studying or gather around the ping pong table (coming soon) for a game to unwind and laugh with pals. We’re all about providing the best for our Yugoers so we’ve built a yoga area into our gym, where you can tap into your inner zen.
We can’t wait for to experience the new and improved Yugo Minneapolis 412 Lofts - Roll on summer 2023!